
Designs to start the conversation.
Every plan below can be tailored to your block, your budget and your family — or we can start from a blank page together.
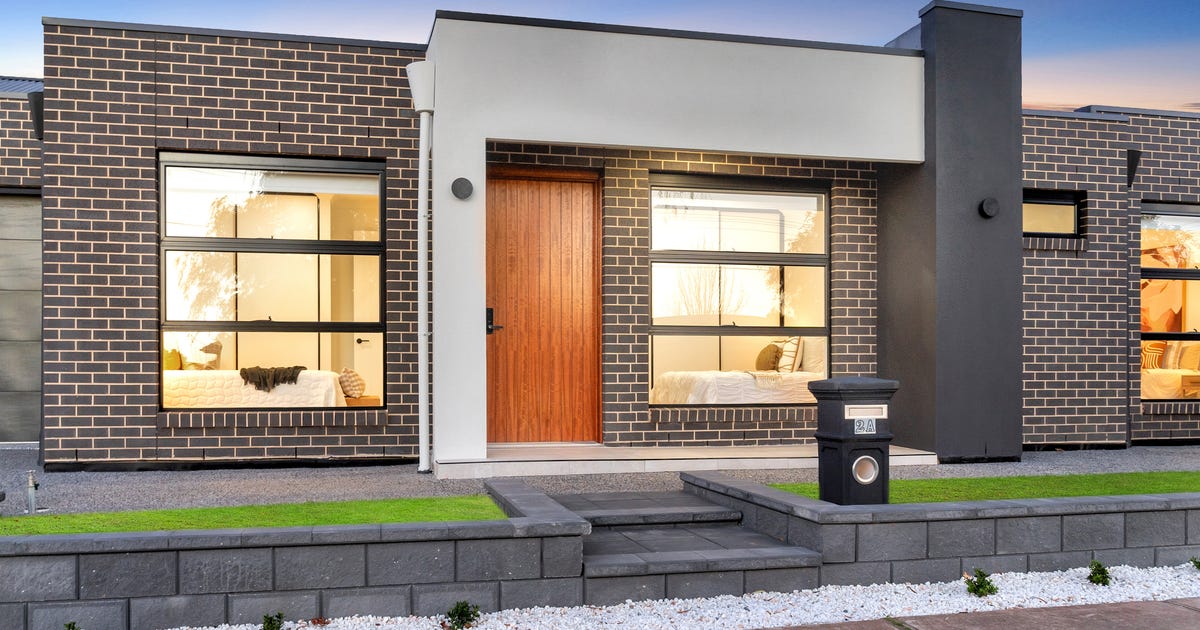
The Torrens
A wide, welcoming family home with open-plan living flowing to an alfresco — our most-loved design.
Enquire →
The Sturt
Compact footprint, generous feel. Clever storage and a light-filled kitchen at its heart.
Enquire →

The Onkaparinga
A statement home for wider blocks, with a void entry and balcony to the street.
Enquire →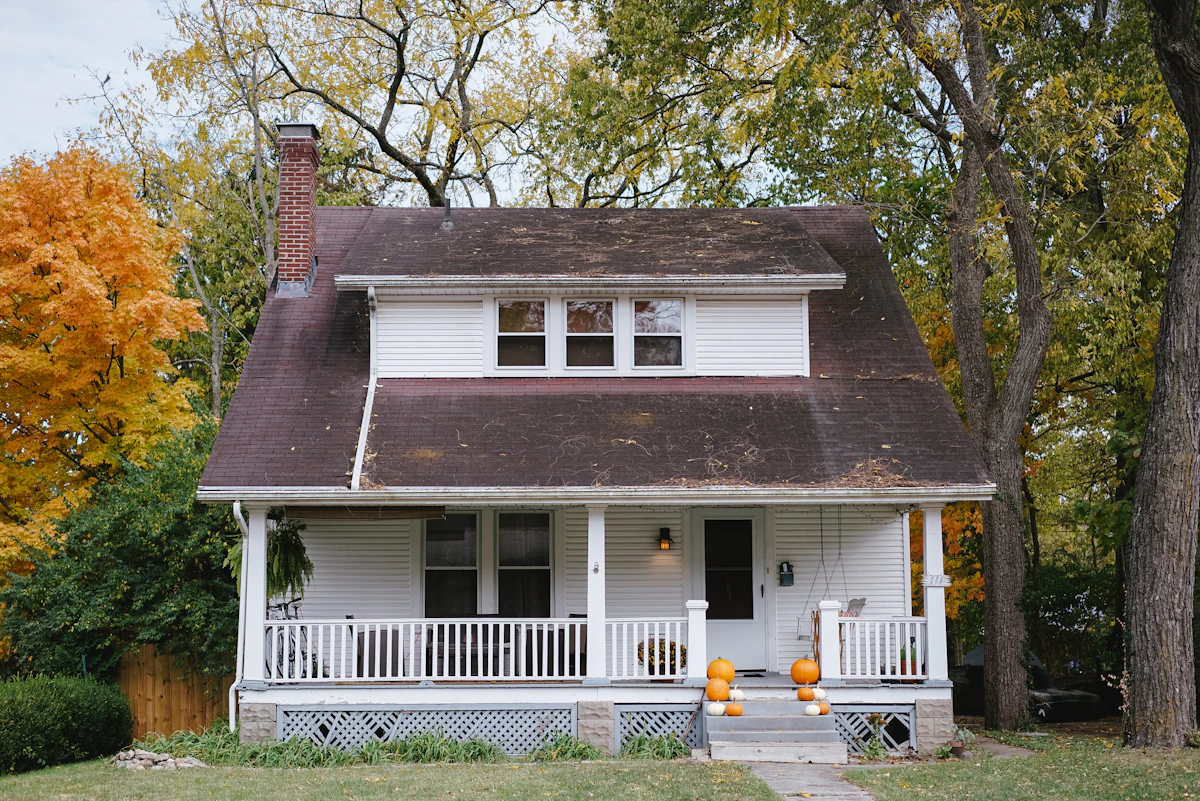
The Light
Purpose-designed for established suburbs — keep your address, transform your home.
Enquire →
Your Design
Bring us a sketch, a Pinterest board or just an idea. We’ll design from zero, with you.
Enquire →Quality inclusions in every home
What other builders call upgrades, we call the baseline. Every 5river home includes:
Fixed-price contract with fully itemised quote
2.7m ceilings to all living areas
Stone benchtops to kitchen and bathrooms
900mm stainless steel appliances
Ducted reverse-cycle air conditioning
Energy-efficient glazing and insulation
Site costs assessed up front — no allowances
Independent inspections at key stages
Statutory warranty plus 12-month maintenance period